
When you look at a building plan, it can seem like there is enough room for everything.
But once construction starts, reality can be different with ductwork needing space to run though ceiling, electrical conduits and cable trays needing separate routes, and plumbing needing to reach fixtures. Not to mention, you will need ample space for fire protection systems too.
This is where the role of MEP coordination becomes critical. Instead of waiting for different trades to find conflicts on the field, coordination brings the different systems together during design and planning itself. This helps identify and resolve potential problems before they interfere with construction.
This is particularly important for Houston projects where different trades work within tight ceilings, mechanical rooms, shafts, tenant spaces, or existing buildings.
I have explained everything about MEP coordination process, including how it works, how BIM and clash detection fit into it, and some practical best practices for Houston construction projects.
So, let’s get started.
Key takeaways
- MEP coordination makes mechanical, electrical, plumbing, and related systems work together within the building design.
- It helps coordinate things like access, clearances, installation, and maintenance across different trades.
- MEP BIM modeling and clash detection helps identify problems before they become field conflicts.
- Good coordination depends on current MEP drawings and communication between the different project disciplines.
- Houston projects also need coordination with the applicable building, mechanical, plumbing, electrical, fire, and local requirements.
What is MEP coordination?
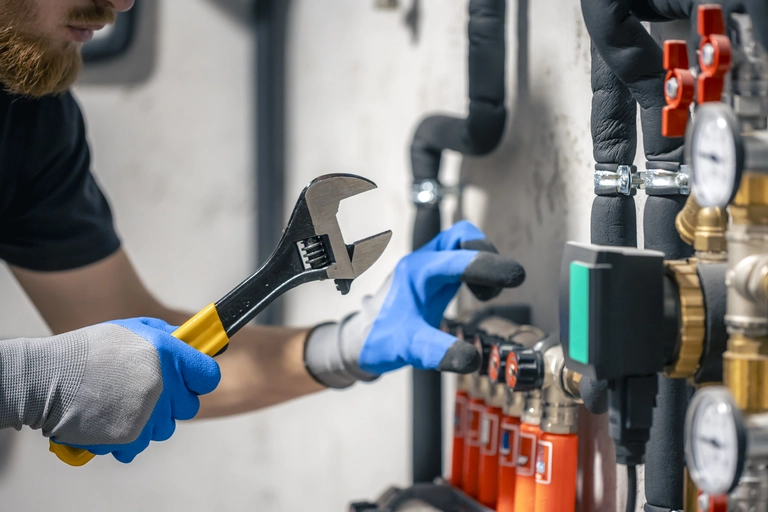
MEP coordination is the process that first aligns mechanical, electrical, and plumbing systems with each other and then together with the structural design of a building. It helps ensure these systems have a place to run through a building before construction begins.
Here, MEP engineers coordinate the following aspects of a building:
- HVAC and ductwork
- Electrical panels, conduits, and cable trays
- Water supply and plumbing piping
- Drainage and sanitary piping
- Fire protection systems
- Equipment and related connections
Also, depending on the project, engineers might also coordinate other building systems.
Here are a few essential questions MEP engineers try to find answers to during coordination:
- Can the systems physically fit
- Does a duct conflict with a beam or another service
- Is there enough clearance around equipment
- Can a technician reach a valve, panel, or piece of equipment later
- Can each trade actually install its work as shown
- Are required openings, penetrations, and routes properly addressed
Overall, here’s what MEP coordination looks at:
| MEP system | What coordination looks at |
| Mechanical | Ducts, equipment, routing, clearances, and access |
| Electrical | Panels, conduits, cable trays, routing, and working space |
| Plumbing | Water, drainage, sanitary piping, slopes, and routing |
| Fire protection | Sprinkler piping, equipment, clearances, and interfaces |
Why is MEP coordination important in construction?
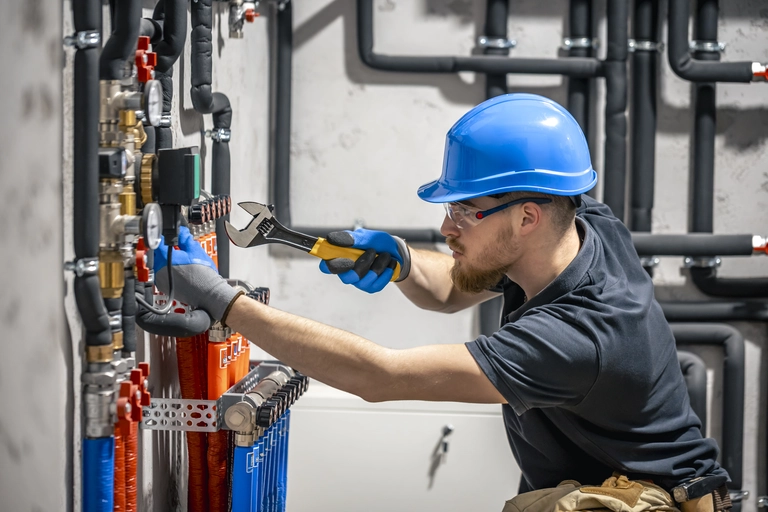
MEP coordination is essential because there is only so much usable space inside a building.
A ceiling plenum, shaft, mechanical room, or service corridor might need to accommodate several different systems at the same time. And if those systems are designed independently, conflicts can happen when the trades finally bring their work together.
For instance, let’s say a duct runs through the same space needed by a plumbing line. In this case, an electrical tray might conflict with a pipe. And even if a piece of HVAC equipment fits in that space, there are chances it will leave too little space for someone to service it.
Also, let’s say there is no conflict during the construction phase and everything technically fits in a space. Even in this case, there’s a chance the contractor cannot install some systems easily, a plumbing valve cannot be reached, or equipment cannot be maintained later.
MEP coordination looks into these practical aspects, with a goal to create a design that can actually be built, accessed, maintained, and used as intended.
Overall, here are a few things MEP coordination drawings help avoid:
- Field conflicts between trades
- Additional RFIs and design revisions
- Rework or relocation of installed systems
- Delays between construction activities
- Difficult installation conditions
- Problems with access and maintenance
How does the MEP coordination process work?
Although the exact workflow differs for different projects, a practical MEP coordination process follows four major stages. This includes:
1. Review of architectural and structural design
Before coordinating MEP systems, the team of MEP engineers need to understand the building they have to work within. And to that end, they review architectural plans, structural drawings, reflected ceiling plans, shafts, equipment rooms, walls, beams, columns, floor elevations, and other relevant constraints.
2. Developing and combining the MEP models
Once architectural review work is done, individual MEP disciplines are developed and brought together for coordination.
This is where MEP BIM modeling is used to create a coordinated 3D environment. This allows the MEP team to see how different systems occupy the same physical space instead of looking at mechanical, electrical, and plumbing drawings separately.
For instance, a combined BIM model can show whether a duct, pipe, cable tray, beam, and ceiling are trying to occupy the same area. This is not a replacement for practical on-site engineering decisions, but it does give the project team a much better way to see and evaluate those decisions.
3. Running MEP clash detection and resolving the conflicts
Once the models are combined through MEP modeling, the team performs MEP clash detection.
Here, a basic MEP clash can be simple, such as a pipe physically passing through a beam or two systems occupying the same space.
But MEP engineers look beyond these physical clashes and also into required clearances, equipment access, maintenance space, installation requirements, and the sequence in which different trades will perform their work.
4. Updating the drawings and coordinating before construction
Having reviewed the conflicts and made crucial MEP decisions, the models and drawings now need to be updated.
This is where MEP coordination drawings are created. Here, approved routing, equipment locations, penetrations, clearances, and other coordination decisions are updated into the current project information used by the construction team. These drawings are a part of the overall MEP design costs in Houston, so you need not pay extra.
In short, here’s how the MEP process in construction looks like:
| Stage | What happens |
| Review | Understand architectural and structural constraints |
| Model | Bring MEP systems into a coordinated environment |
| Detect & resolve | Find clashes, clearance issues, and constructability problems |
| Update & issue | Carry approved solutions into the current drawings and model |
What role does BIM play in MEP coordination?
BIM has changed how MEP teams approach coordination. Here’s how:
With traditional 2D MEP drawings, different disciplines need to be reviewed separately and then compared to identify potential conflicts. That still works, but it becomes harder as the building gets more complicated.
But with BIM, the architectural, structural, mechanical, electrical, and plumbing models can be brought together into a coordinated 3D environment. This gives the project team a clearer view of how the systems occupy the same building space. BIM workflows can also support clash detection, issue tracking, and the review of updated models.
Engineer’s tip: BIM is just a coordination tool, not a substitute for engineering judgment.
MEP coordination best practices for Houston projects

Whether a project uses detailed BIM coordination or a more traditional drawing-based process, following a few best practices can make a big difference.
Here are some best practices our MEP team at Bullseye Engineering Inspection follows for every project:
1. Starting coordination early
At Bulleye, we don’t until every system is fully designed before thinking about how everything will fit. We coordinate early because that gives our team more flexibility to adjust routes, equipment locations, shafts, ceiling spaces, and structural openings before those decisions become difficult or expensive to change.
2. Always coordinating from the latest information
This sounds obvious, but it is one of the easiest ways for coordination to break down. So, if the architectural plan has changed, the structural model has been updated, or equipment selections have changed, the MEP team needs to know about it.
Even the best coordinated model is not very useful if it is based on an outdated version of the building.
3. Looking beyond physical clashes
A good coordination review looks beyond physical clashes and seeks find answers to critical questions like:
- Is there enough installation space
- Can equipment be accessed
- Can filters, panels, valves, and other service points be reached
- Are required clearances maintained
- Can the trades install the systems in a practical sequence
- Are penetrations and openings properly addressed
- Will a future repair or replacement be unnecessarily difficult
4. Involving the right people
MEP engineering is best coordinated when the different disciplines are involved rather than having one person try to solve every conflict in isolation.
Architects, structural professionals, MEP engineers, contractors, and trade specialists each see a different consequence for the same proposed change. That’s because a routing change that looks simple from an MEP perspective can affect structure, ceiling heights, architecture, installation sequence, or another trade.
5. Considering Houston’s review and code requirements
Houston projects need to account for the requirements applicable to the specific project and jurisdiction.
According to Houston’s Building Code Enforcement Commercial Plan Review Dashboard, commercial building plans might be routed to multiple reviewing departments based on construction type. This includes. mechanical, electrical, plumbing, structural, and Fire Marshal reviews.
That is important because MEP coordination needs to account for the permitting and engineering process, it can’t work in isolation.
What should you look for in coordinated MEP drawings?
Good coordinated MEP drawings should make it reasonably clear how the systems are supposed to fit and interact.
Here are a few things you should look for in MEP drawings depending on the project:
- Equipment locations and connections
- Duct and pipe routing
- Electrical pathways
- Vertical shafts and risers
- Ceiling-space coordination
- Structural penetrations and openings
- Required clearances
- Access and maintenance areas
- Interfaces between different trades
Bonus: Here are some projects that need MEP coordination
| Project type | Why coordination is important |
| New commercial building | Multiple systems need to fit together from the beginning |
| Major renovation | New systems should work with existing conditions |
| Multifamily building | Repeated units, risers, shafts, and tight spaces increase coordination needs |
| Complex MEP systems | More equipment and routing means more potential conflicts |
| Tight ceilings or mechanical rooms | There is less room to change routes when conflicts appear |
Frequently asked questions about MEP coordination
What is MEP coordination?
MEP coordination is the process of making sure mechanical, electrical, plumbing, and related building systems fit and work together within the architectural and structural design. It involves reviewing system routing, identifying clashes, checking clearances and access, resolving conflicts, and updating the drawings or models before construction.
What does MEP coordination include?
MEP coordination can include HVAC and ductwork, electrical systems, plumbing, fire protection, equipment, shafts, risers, ceiling spaces, structural openings, and other building interfaces. The exact scope depends on the project. Coordination also takes into account clearances, maintenance access, installation requirements, and how one trade’s work affects another.
What is MEP clash detection?
MEP clash detection is the process of identifying conflicts between building systems before construction.
A common example is a duct and pipe trying to occupy the same space. But clash detection can also identify clearance and access problems.
Is BIM required for MEP coordination?
No. MEP coordination can be performed using traditional drawings. But BIM can make coordination much easier on complex projects.
A coordinated 3D model allows different systems to be viewed together and can help identify spatial conflicts earlier.
However, BIM does not replace engineering judgment. Someone still needs to determine how conflicts should be resolved and whether the proposed solution is practical.
When should MEP coordination begin?
MEP coordination should begin early enough that the team can still make meaningful changes to the design.
Waiting until construction is underway limits the available options because walls, ceilings, equipment, and other systems might already be installed.
Conclusion
As you can see, MEP coordination is much more than checking whether a pipe and duct occupy the same space. It helps make sure the building’s mechanical, electrical, plumbing, and related systems can fit, be installed, remain accessible, and work together as intended.
BIM and clash detection make that process easier to visualize and manage, but they are only part of the equation. A good coordination still depends on accurate drawings, communication between disciplines, timely decisions, and engineering judgment.
Got more questions or need help with an MEP project in Houston?
You can get in touch with us!
At Bullseye Engineering Inspection, our licensed professionals provide MEP engineering services for Houston-area projects, with attention to how mechanical, electrical, and plumbing systems integrate with the architectural and structural design.