


You might have heard your contractor or engineer mention a grading plan when building a new home or developing a commercial property.
But what exactly is it and do you really need one for your Houston property?
For starters, a grading plan is a roadmap for how the ground on your property should look after construction. It shows existing elevations, proposed elevations, slopes, drainage patterns, building pads, and other important site features that help decide about how the land should be shaped.
You see, construction doesn’t just add buildings and pavement to a property, it also changes how rainwater moves across the site. And if ground isn’t graded properly, water can collect around your building, flow toward neighboring properties, or create drainage and erosion problems. This is why site grading is such an important part of civil engineering in Houston.
Not to mention, sometimes the City of Houston also requires a grading permit and an engineered grading plan prepared by a Texas-licensed professional engineer.
In this blog, I have explained everything about site grading and when you need one in Houston.
So, let’s get into it.
Key takeaways
- A grading plan shows how the ground will be shaped and elevated during a construction or development project.
- It helps control drainage, slopes, building elevations, and the movement of soil at a site.
- Site grading and drainage work closely together because the way you shape the ground determines where stormwater flows.
- Cut and fill calculations help determine how much soil needs to be removed, added, imported, or exported.
- Houston requires grading permits for applicable excavation, grading, and fill work.
What is a grading plan?

A grading plan is a civil engineering drawing that shows the existing and proposed elevations of a property and how the ground will be modified during construction.
Here, engineers assess the construction site ground and determine how it needs to be shaped to accommodate the proposed building, driveway, parking area, drainage system, sidewalks, and other features.
For instance, let’s say you want to build a house at a property that slopes toward the back. This house will need a proper building pad, the driveway will need to merge into street at the right elevation, and rainwater will need a safe path away from house.
So, you can’t just make the ground entirely flat. You’ll instead need a site grading design to work with the existing terrain and create the right elevations and slopes for the house.
This is what a grading site plan helps with. It tells your contractor where the ground needs to be raised, where it needs to be lowered, and how the finished surfaces should connect with the surrounding property.
We help you identify structural concerns, navigate code compliance, and evaluate site risks with clarity.

What does a site grading plan show?
While the exact contents of a site grading plan will depend on your project and local requirements, you will see things like:
- Existing ground elevations and contours
- Proposed or finished elevations
- Spot elevations at important locations
- Building pad elevation or finished-floor elevation
- Slopes and drainage arrows
- Swales and drainage paths
- Driveways and parking areas
- Retaining walls, where applicable
- Existing and proposed drainage features
- Property boundaries and adjacent grades
- Cut and fill information
In Houston particularly, the city’s engineered-grading requirements call for property limits, existing contours, terrain and drainage, proposed elevations or finished contours, drainage channels, and related drainage or protective structures.
Overall, here’s what a grading plan shows and why it is important:
| What the plan shows | Why it is important |
| Existing elevations | Shows current site conditions |
| Proposed elevations | Shows the finished design |
| Contours and spot elevations | Defines the shape of the ground |
| Slopes and flow arrows | Shows where water will move |
| Building elevations | Helps create the building pad |
| Cut and fill | Shows how much soil needs to move |
How does site grading work?
The basic idea behind site grading is simple: To help the engineer understand the existing grade or the current elevation of the ground.
It starts with a topographic survey to study the ground elevations and understand how the land currently rises and falls.
Then comes design proposals where the engineer establishes the elevations needed for the building, pavement, drainage features, and other improvements.
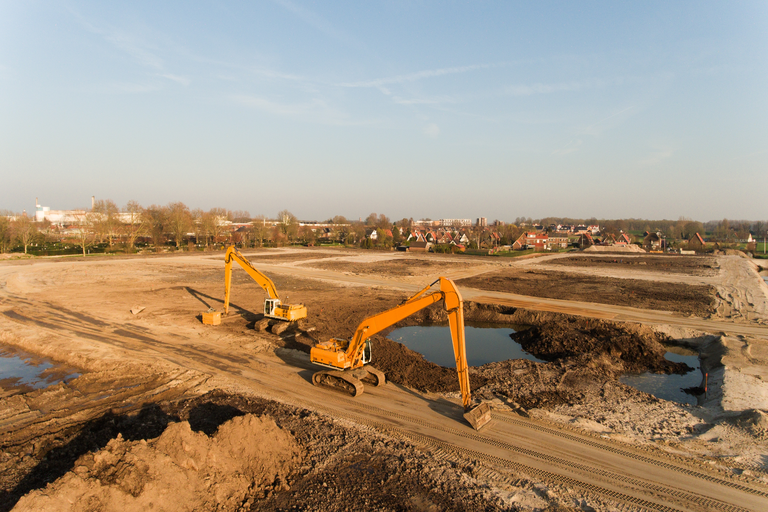
This is followed by cut and fill grading. Here, if the ground is higher than the proposed elevation, it might need to be cut or excavated. And if the ground is lower than the proposed elevation, fill might be needed.
The exact amount of excavation or filling required is determined by a cut and fill calculation where engineers estimate how much soil needs to be moved.
Bonus: Grading doesn’t just move dirt, it helps ensure the overall construction design is safe and up to code. Also, it helps design a proper path for rainwater to leave the property, sometimes through a stormwater detention if the rainwater is likely to create ponding around the building.
When do you need a grading plan in Houston?

You don’t automatically need a grading plan just because you are planning construction or changing the elevation of your property.
The requirements depend on the type and amount of grading you’re doing, and your property’s location and site conditions.
Also, under the City of Houston’s grading requirements, grading plans require a grading permit unless the work falls under an applicable exemption. Here, the City separates grading into two categories:
- Engineered grading
- Regular grading
Grading involving more than 5,000 cubic yards is called engineered grading. This requires an approved grading plan prepared and signed by a Texas-licensed professional engineer.
Grading of 5,000 cubic yards or less can fall under regular grading, depending on the scope and conditions of the work.
Note: Additional grading and permitting requirements can apply to properties located in a Houston special flood hazard area.
What are the grading plan requirements in Houston?
Whether you’re doing an engineered or regular grading, if the city requires a grading permit, your grading plan will clearly need to show what you’re proposing to do.
Now, for regular grading permits, the City will need information such as existing and proposed topography, limits and depths of cut and fill, buildings on the property, and nearby structures. Also, it will require specific elevation information around the property perimeter.
For engineered grading, the requirements are more detailed. Here, your plan will need to show things like:
- Property boundaries
- Existing ground contours and terrain
- Existing drainage
- Proposed elevations or finished contours
- Proposed drainage channels
- Surface and subsurface drainage devices
- Retaining or protective structures, where applicable
- Buildings on the property
- Nearby structures that could be affected by grading
Also, the city might require supporting soils and engineering geology information..
Do you need a grading plan for a new house?
Yes, you might,
In fact, a new home is one of the most common situations where site grading is critical. After all, your house needs an appropriate finished-floor elevation, the driveway has to connect to the street, the yard needs to drain, and water shouldn’t collect against the foundation.
Also, the proposed grades need to tie into the surrounding property without creating a drainage problem.
This means there are a lot of moving parts for what looks like a simple residential lot.
Note: For residential properties in the 100-year or 500-year floodplain, the Cit of Houston has additional grading plan review requirements, including Flood Department mitigation review in some situations.
Civil engineer’s tip: Don’t overlook property lines when creating a grading design
You can make the middle of a site look perfect on paper. But if the proposed grades don’t work where your property meets the street or neighboring properties, you still have a problem. That’s because existing elevations at the property line, nearby structures, streets, drainage paths, and surrounding lots all influence what you can realistically do.
This is why I always suggest you understand all the existing site conditions, including property lines, and then create a grading design around them.
How much does a grading plan cost in Houston?
For a typical residential project, you can expect to pay around $800 to $2,500 for grading and related civil engineering work. However, the price can vary significantly depending on your project’s size and scope.
Here are some important factors that determine the cost of grading plan:
- Property size
- Complexity of the terrain
- Amount of grading
- Cut and fill requirements
- Drainage design
- Retaining wall design cost
- Floodplain considerations
- Survey requirements
- Whether other civil engineering plans are needed
- Local permitting requirements
Note: Grading plan is only one part of the overall cost. You might also have to pay for surveying, permitting, earthwork, imported or exported soil, compaction, drainage improvements, or retaining walls, depending on your project. Also, the City of Houston charges separate grading and plan-review fees.
We help you identify structural concerns, navigate code compliance, and evaluate site risks with clarity.
Bonus: Here are a few things to check before starting site grading
| Thing to check | Why it is imporant |
| Existing elevations | Shows how the property drains today |
| Property-line grades | Helps avoid conflicts with adjacent properties |
| Finished-floor elevation | Establishes an important building elevation |
| Floodplain status | Might trigger additional requirements |
| Cut and fill | Helps estimate earthwork |
| Drainage paths | Shows where stormwater will go |
| Local permit requirements | Helps avoid construction delays |
| Site constraints | Makes the design more practical |
Wrapping it up
I am sure that you now have a good understanding of what a grading plan is and when you need one in Houston.
As you can see, a grading plan is much more than a drawing showing where the soil needs to go. It helps establish the elevations, slopes, drainage paths, building pads, and other site features needed to make a property work properly after development.
And in Houston, you also need to pay attention to the local grading and permitting requirements. The amount of grading, floodplain status, site conditions, and type of development can all affect what permit requirements apply to you.
That’s why I always suggest you figure out the exact grading and drainage requirements early in the project.
Planning a new development or need help with site grading in Houston?
We’ve got you covered!
At Bullseye Engineering Inspection, our civil engineering services are backed by decades of experience working with developers, contractors, investors, and property owners.
Whether you’re building a new home, developing commercial property, or dealing with a challenging site, our team can help you make informed engineering decisions before construction begins.
FAQs about grading plans
What is a grading plan?
A grading plan is an engineering drawing that shows the existing and proposed elevations of a property. It explains how the ground will be shaped during construction and helps establish proper slopes, drainage, building elevations, and other site features.
When do you need a grading plan in Houston?
The requirement depends on the type and amount of grading, the property’s location, and site conditions. Houston requires a grading permit for applicable grading, excavation, and fill work. Also, larger projects and certain properties can require engineered grading prepared by a Texas-licensed professional engineer.
What is the difference between a grading plan and a drainage plan?
A grading plan establishes the elevations and slopes of the ground, while a drainage plan focuses on how stormwater is collected, conveyed, and discharged. The two are closely connected and are often designed together.
What is cut and fill grading?
Cut and fill grading involves removing soil from areas that are too high and adding soil to areas that are too low to achieve the proposed site elevations. A cut and fill calculation helps estimate how much earthwork the project will require.
How much does a grading plan cost in Houston?
There is no standard price. You can expect your grading plan cost to be between $800 and $2,500, depending on property size, site complexity, earthwork, drainage, floodplain conditions, surveying, and amount of engineering required.
Do I need a civil engineer for a grading plan in Houston?
Yes, you do. For engineered grading in Houston, the City of Houston requires the plan to be prepared and signed by a Texas-licensed professional engineer.