

You’ve watched your new home go from a foundation and a few pieces of lumber to something that finally looks like a house.
The walls are now framed, plumbing and electrical lines are going in, and HVAC ducts are taking shape. And now the builder is getting ready to cover everything with drywall.
But before drywall work is done, you do need to get a pre-drywall inspection done by an independent inspector. This is important because once the drywall goes up, many of the components will no longer be visible.
A third party inspector can look at the accessible framing, rough-ins, penetrations, connections, and other construction details before the drywall comes up.
In this blog, I have shared a detailed pre-drywall inspection checklist, explaining everything an inspector will check during a pre-drywall evaluation. I have also explained the difference between different types of inspections that sound similar to independent framing inspections.
Let’s get into it right away.
Key takeaways
- A pre-drywall inspection happens after major rough-ins are installed but before the walls are closed.
- Here, inspectors review framing, plumbing, electrical, HVAC, insulation, fireblocking, and other visible details.
- An independent inspection is different from the builder’s walkthrough or municipal building inspection.
- The end goal here is to identify possible concerns and fix them while they are still easier and less expensive to address.
What is a pre-drywall inspection?
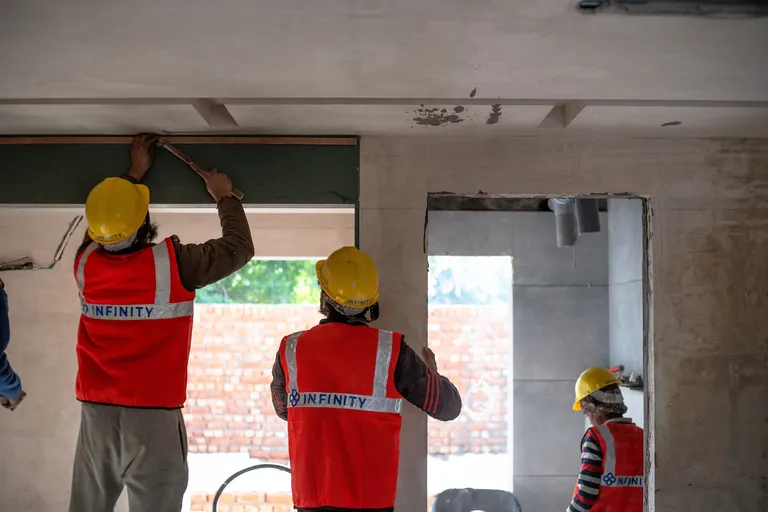
A pre-drywall inspection is an inspection that is done after the major framing and rough-in work is completed, but before drywall covers the walls and ceilings.
This is your chance to look inside the walls while you still can. At this point, an inspector can see things that will later be hidden under the framing, including wall framing, plumbing pipes, electrical wiring, HVAC ductwork, structural connections, and insulation details.
For a new construction home, this is especially important because you can fix a visible problem much more easily than find it after the framing is in place.
We help you identify structural concerns, navigate code compliance, and evaluate site risks with clarity.

Independent drywall inspection vs builder walkthrough vs municipal Inspection: What’s the difference?
These three inspection terms might look at the same things, but their purposes are different. For instance:
- The builder’s walkthrough is where the builder wants you to review the home’s construction progress, selections, and items.
- A municipal building inspection is done by the local authorities. They might look at the same framing inspection checklist items, but to verify applicable code and permit requirements. For instance, in Houston, officials from the Building Code Enforcement division of the Houston Permitting Center carry out rough-in inspections before you can cover the drywall.
- An independent pre-drywall inspection gives you another set of eyes on the accessible construction work before it gets covered. It helps identify visible workmanship issues, construction details where you need builder’s clarification, or things that should be addressed before the next stage of work starts.
What do inspectors check during a pre-drywall inspection?
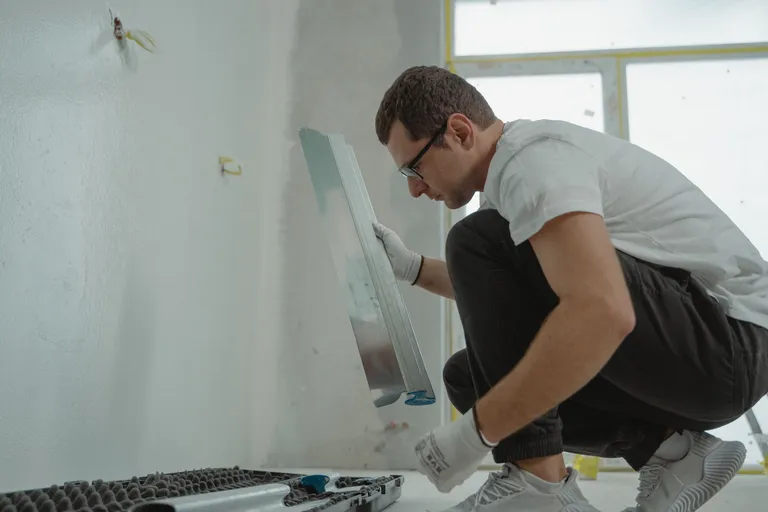
A standard pre-drywall inspection checklist covers more than just the wood framing. It includes all the systems and construction details that are visible and accessible before the framing goes up.
You might find a lot of checklist items here similar to the items in a commercial building inspection checklist.
Overall, here’s everything you can expect inspectors to check as part of their framing inspection checklist:
| Area | What Inspectors Look For |
| Framing | Damage, alterations, connections, openings |
| Plumbing | Piping, supports, penetrations, visible leaks |
| Electrical | Wiring, boxes, protection, routing |
| HVAC | Ducts, supports, connections, conflicts |
| Windows & doors | Openings, flashing, visible moisture details |
| Insulation | Installation and visible gaps, where installed |
| Fireblocking | Visible required blocking and draftstopping |
| Overall workmanship | Conflicts, damage, and accessible deficiencies |
Let’s have a look at all of these checklist items in more detail.
1. Framing and structural components
Framing is one of the biggest parts of a pre-drywall inspection. Here, the inspector looks at the visible wall, floor, and roof framing and checks for conditions like:
- Damaged, cut, or improperly altered framing members
- Missing or improperly installed headers
- Posts, beams, and other visible structural components
- Connections and visible fastening
- Bracing and framing support
- Large holes, notches, or penetrations that can affect framing
- Framing around windows, doors, and other openings
- Areas where mechanical, plumbing, or electrical work has interfered with framing
The exact framing inspection requirements here will depend on your project, plans, applicable codes, and local jurisdiction. For instance, if you are in Houston, the inspectors will carry out the framing inspection based on Houston Residential Code.
Note: An independent inspection is not a substitute for the engineer’s structural design or your local municipal inspections. But it does provide an early opportunity to identify visible concerns before the framing is covered or the municipal inspectors find them.
For instance, if a plumber or electrician has made a large penetration through a framing member to route a service, it might need a look before the drywall goes up. Now, the inspector can document it and recommend the builder review it.
2. Plumbing rough-ins
plumbing lines are much easier to see and follow before the framing goes up. Here, an inspector can look for visible concerns like:
- Water supply and drain piping
- Proper support and securing of visible piping
- Pipe penetrations through framing
- Visible leaks or damaged piping
- Locations of plumbing fixtures
- Nail plates protecting areas where pipes or wiring could be damaged by fasteners
Again, an inspection doesn’t replace the required plumbing pressure tests or other specialized testing. But it does identify visible conditions that deserve attention while everything is still accessible.
3. Electrical rough-ins
Electrical wiring is another area where a pre-drywall inspection comes in handy. It allows an inspector to review accessible wiring and electrical components for things like:
- Damaged or improperly routed wiring
- Electrical boxes and their locations
- Wiring passing through framing
- Nail plates where needed
- Visible penetrations and protection
- Conflicts between electrical work and other building components
Also, the inspector can compare visible work with the construction plans.
4. HVAC Ductwork
Your HVAC system will be hidden behind walls, ceilings, and soffits in many areas. So, the framing stage is a good time to look at the ductwork and related installation.
An inspector can check for:
- Visible damage to ducts
- Proper support and connections
- Supply and return duct locations
- Ductwork that conflicts with framing or other systems
- Equipment and register locations
- Openings and penetrations around HVAC components
Not to mention, a crowded ceiling or wall cavity can have plumbing, electrical wiring, structural framing, and HVAC ductwork all competing for the same space. So, a frame stage inspection can check that these components are placed in coordination.
5. Windows, doors, insulation, and moisture details
There are also smaller details that can become much harder to inspect later. So, depending on the stage of construction, an inspector can also inspect:
- Window and door openings
- Visible flashing and moisture-management details
- Exterior wall penetrations
- Insulation that has already been installed
- Areas around pipes, wires, and ducts
- Fireblocking and draftstopping
- Other visible gaps or openings that need attention
Also, they can check these areas against your construction plan and local codes and look for gaps, if any.
Civil engineer’s tip: Take a lot of pictures of the walls, corners, plumbing runs, electrical boxes, and important framing details before the drywall goes up. These pictures will come in super handy later when you want to know what is behind a certain wall.
Note: A pre-drywall inspection can give you access to construction details that would otherwise be hidden. But it doesn’t mean an inspector can see inside every component or guarantee that there will be no problems in the finished home.
What does a pre-drywall inspection not cover?
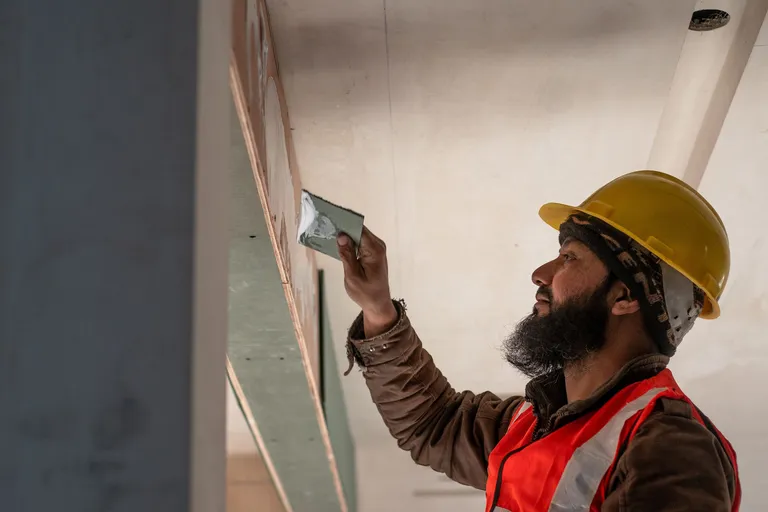
A pre-drywall inspection gives you a good look at the construction before the walls are closed, but it also has limits.
For starters, it isn’t the same as a municipal building inspection. It is the local authority that handles the required code and permit inspections for your project. In Houston’s case, it is the Houston Public Works Building Code Enforcement division that does this.
Also, this is not the builder’s quality-control process. An independent inspector from a company like Bullseye Engineering Inspection only provides you a second perspective and documents conditions that are visible and accessible at the time of the inspection.
Also, some systems require specialized testing that isn’t part of a standard framing inspection. For instance, an inspector can observe plumbing components but you might need to get a plumbing pressure test done separately.
Simply put, a frame inspection is not a guarantee that every hidden construction defect has been found. Its purpose is to catch and document issues that can be further assessed and fixed if needed before the walls go up.
When should you schedule a pre-drywall inspection?
The best time to schedule a frame stage inspection is when the framing and rough-in work is mostly complete, but before insulation and drywall hide the work.
I suggest you don’t schedule it too early. That’s because if you schedule it too early, there simply won’t be enough to inspect.
Also, don’t wait until drywall installation has already started either.
The best thing you can do is to ask your builder when your home will reach the pre-drywall stage and arrange the independent inspection ahead of time.
How much does a framing inspection cost?
In the Houston Metropolitan Area, you can expect the cost of an independent pre-drywall inspection to be in the range of $275 and $600 for a single-family home.
The exact pricing depends on the square footage of your property, building complexity, and whether you are contracting the service inside or outside the Grand Parkway (SH 99) boundary.
Note: Some inspection firms can apply travel surcharges based on whether you are located inside or outside the SH 99 boundary.
Bonus: 5 Things to do before your inspector arrives
| Pre Inspection To-Do | What You Really Need To Do |
| Get the plans | Keep the construction plans ready for review. |
| Check the schedule | Make sure framing and rough-ins are complete and drywall hasn’t started. |
| List your concerns | Write down anything you’ve noticed during previous visits. |
| Take photos | Photograph open walls and important construction details. |
| Know what happens next | Ask who should address any issues the inspector finds. |
Civil engineer’s tip: Don’t assume that every unusual-looking framing detail is a structural defect. Some details are intentional and are based on construction plans. But yes, do document questionable conditions and have the right professional determine what needs to be corrected.
For instance, let’s say you notice several pipes and wires passing through the same section of framing. Now, this doesn’t mean something is wrong. However, if the arrangement looks crowded or there appears to be damage or an unusual modification to the framing, you should get the condition documented and reviewed before drywall covers it.
We help you identify structural concerns, navigate code compliance, and evaluate site risks with clarity.
Conclusion
As you can see, a pre-drywall inspection gives you one of the last opportunities to have an independent professional look at components like:
- Framing
- Plumbing
- Electrical systems
- HVAC
- Insulation
- Fireblocking,
- Other construction details
It doesn’t replace required inspections or guarantee a perfect home. But it does give you another set of experienced eyes at a stage when a lot of issues are easier to detect, document, and address.
Got more questions or want an independent third-party framing inspection for your home?
You can get in touch with us!
At Bullseye Engineering Inspection, our inspections are backed by decades of engineering and construction experience. If you’re building a new home in Houston and want an independent look before the drywall goes up, our seasoned inspectors have got you covered.
FAQs about pre-drywall inspections
What is a pre-drywall inspection?
A pre-drywall inspection is an independent inspection done after major framing and rough-in work is complete but before drywall covers the walls and ceilings. It allows an inspector to evaluate accessible construction components such as framing, plumbing, electrical, HVAC, insulation, and fireblocking.
What does an inspector check before drywall?
A typical pre-drywall inspection checklist includes visible framing, structural components, plumbing and electrical rough-ins, HVAC ductwork, windows and doors, insulation where installed, fireblocking, penetrations, and other accessible construction details. The exact scope can vary based on your project and inspection agreement.
Is a pre-drywall inspection worth it on a new construction home?
Yes, it is. A framing inspection can provide an additional independent review at a point when many components are still visible.
New construction does not mean every part of the installation will be free of deficiencies. And an independent inspection gives you an opportunity to document concerns before they become hidden behind finished walls.
Do I still need a final home inspection?
Yes. A pre-drywall inspection and a final home inspection serve different purposes.
The pre-drywall inspection focuses on accessible construction before the walls are closed. The final inspection takes place later and evaluates the completed home and its visible systems and components.